
Search
738 N Harper AvenueLos Angeles, CA 90046
Due to the health concerns created by Coronavirus we are offering personal 1-1 online video walkthough tours where possible.
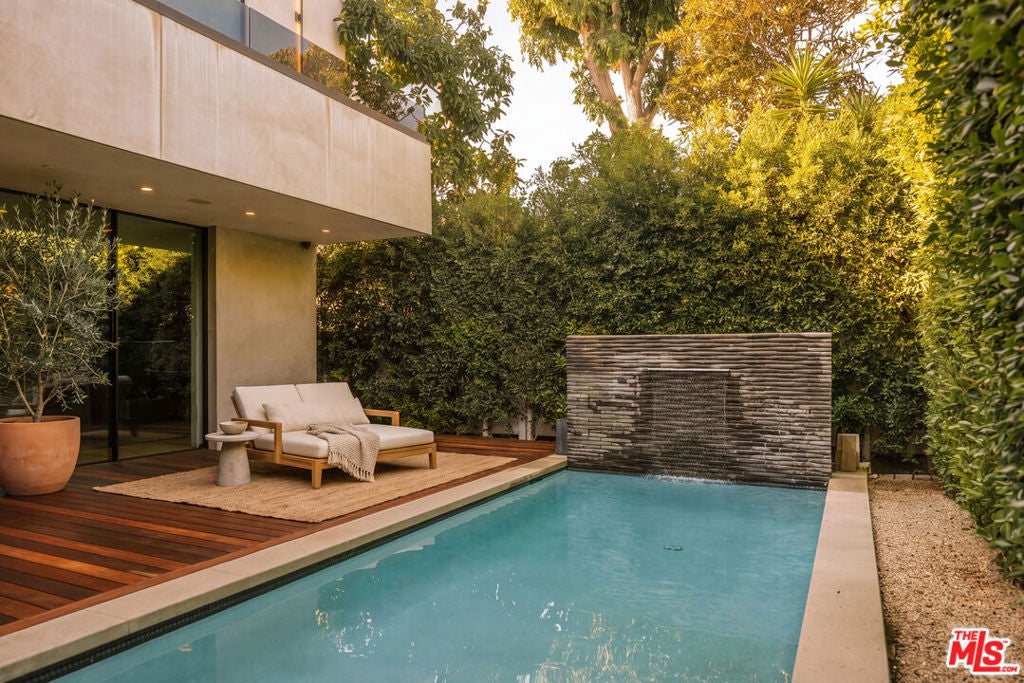
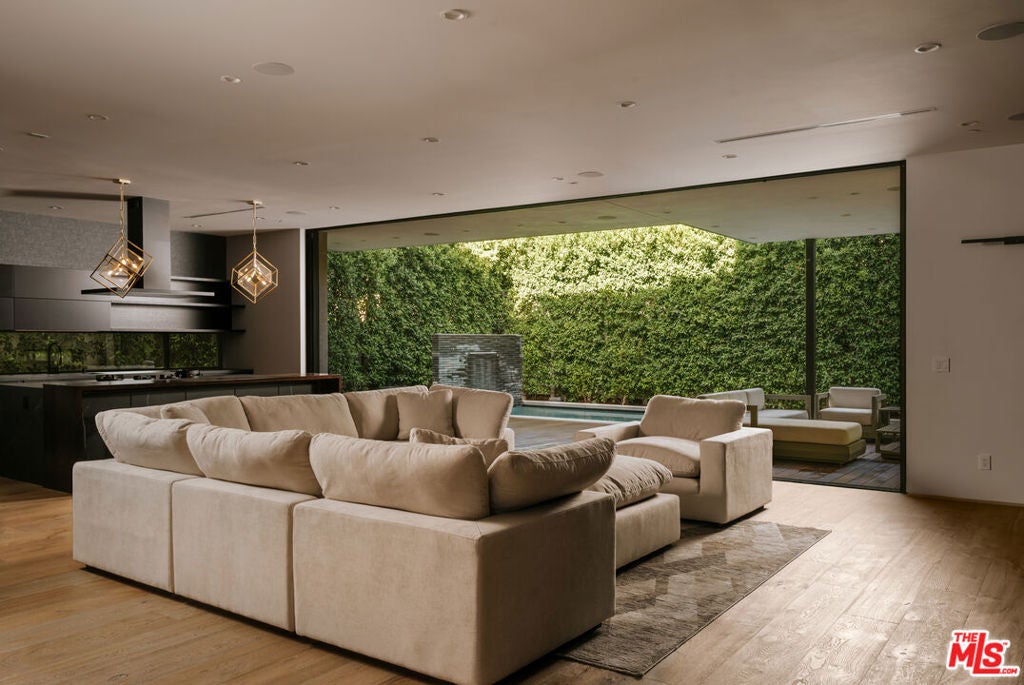
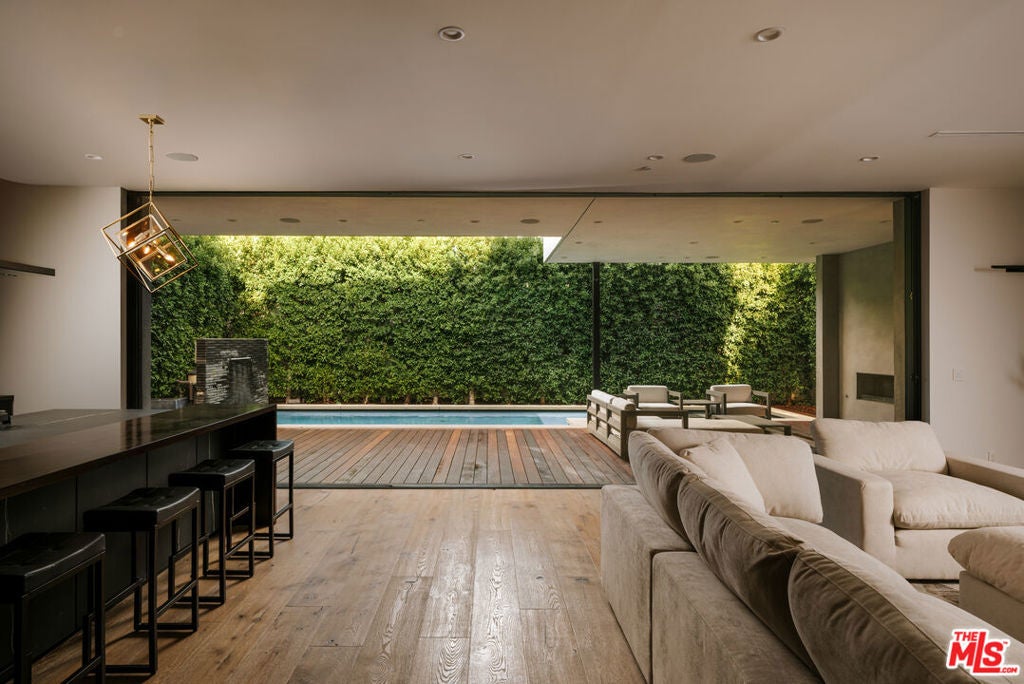
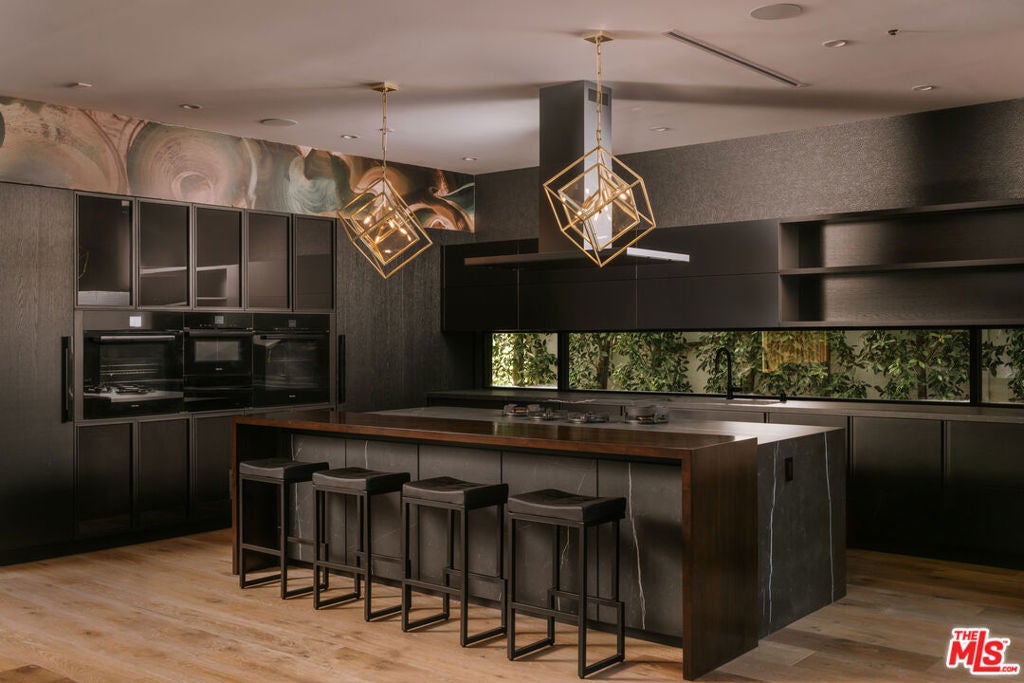
Experience the ultimate LA lifestyle from this gated contemporary retreat, ideally positioned just moments from the world-class shopping, dining and energy of Melrose and Melrose Place. Spanning more than approximately 5,500 square feet, this 5-bedroom, 5.5-bath residence pairs sophisticated modern design with effortless indoor-outdoor living. The expansive main level unfolds across wide-plank wood floors with an open-concept living, dining and designer kitchen, while Fleetwood pocket doors disappear to create a seamless connection to the outdoors. A covered outdoor lounge and dining terrace overlooks the heated pool and spa, surrounded by mature hedging for exceptional privacy and complete with an outdoor fireplace for year-round entertaining. The main level also features a private home theater and guest bedroom. Upstairs, the primary suite is its own private sanctuary with a sitting area, dual-sided fireplace, spa-inspired bath, oversized walk-in closet and private balcony, joined by three additional ensuite bedrooms and a secondary lounge or office. Crowning the home is an expansive 360-degree rooftop deck with an outdoor kitchen, built-in BBQ, fire pit and multiple areas to gather, dine and take in the city. Additional features include solar panels and a two-car garage plus gated driveway parking. Set in one of LA's most coveted lifestyle pockets, just blocks from the designer boutiques, celebrated restaurants and cafes of Melrose Place and the surrounding West Hollywood Design District, this is modern city living at its most elevated.
| 6 hours ago | Listing updated with changes from the MLS® | |
| 13 hours ago | Listing first seen on site |

This information is for your personal, non-commercial use and may not be used for any purpose other than to identify prospective properties you may be interested in purchasing. The display of MLS data is usually deemed reliable but is NOT guaranteed accurate by the MLS. Buyers are responsible for verifying the accuracy of all information and should investigate the data themselves or retain appropriate professionals. Information from sources other than the Listing Agent may have been included in the MLS data. Unless otherwise specified in writing, the Broker/Agent has not and will not verify any information obtained from other sources. The Broker/Agent providing the information contained herein may or may not have been the Listing and/or Selling Agent.
Did you know? You can invite friends and family to your search. They can join your search, rate and discuss listings with you.